Loading...
Data centre relocation in Calgary & Alberta
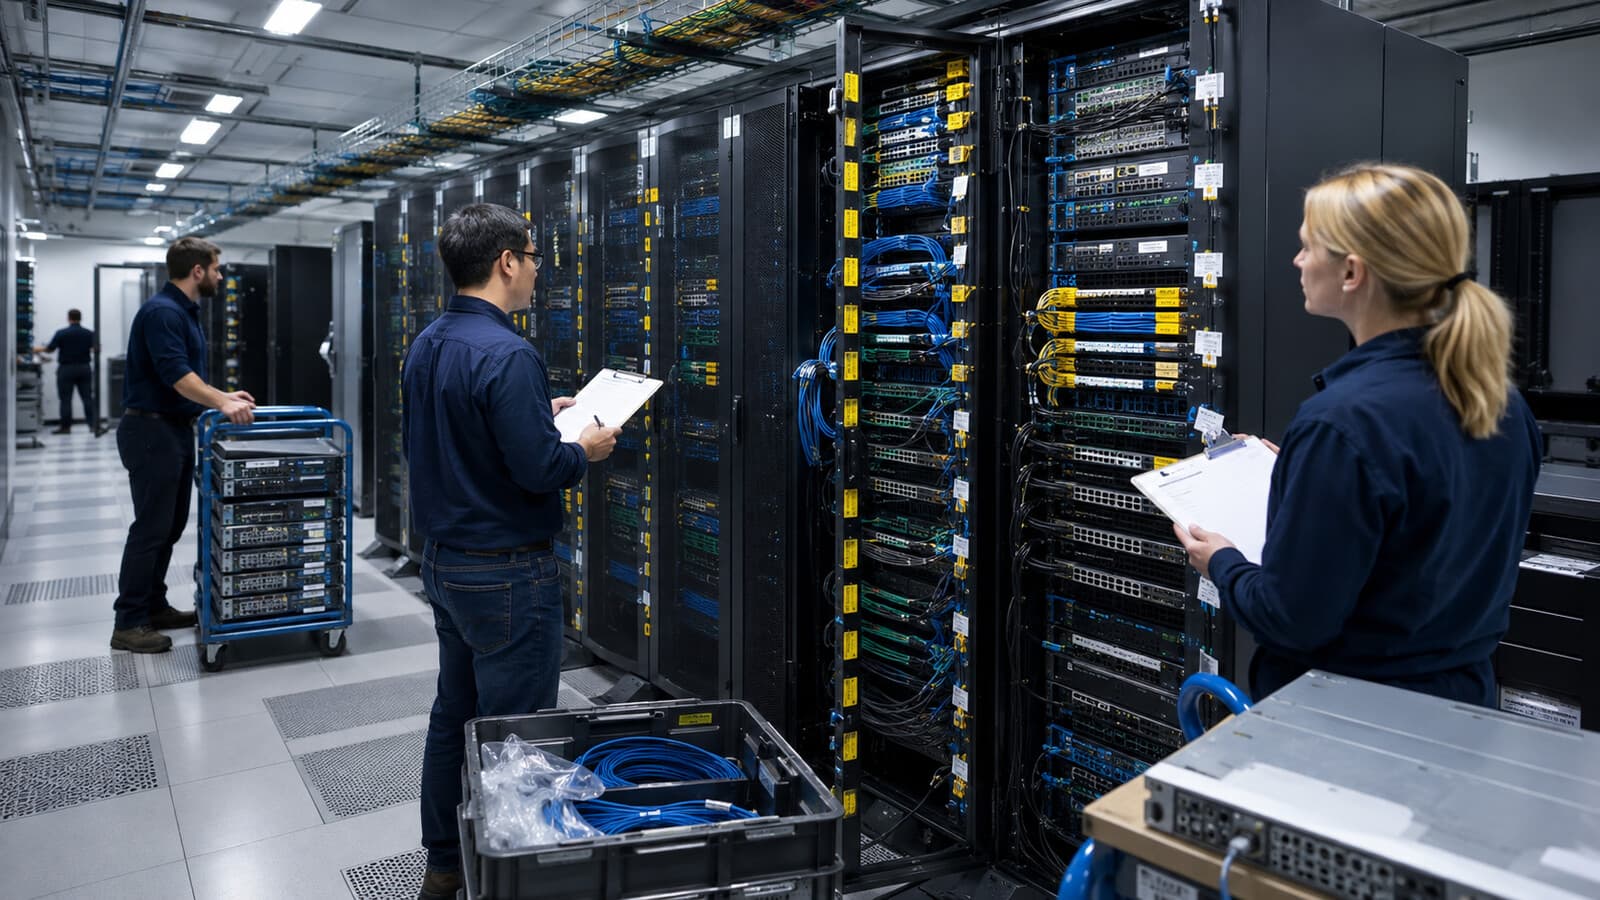
Full-facility and multi-rack floor moves, cage and suite migrations, and colocation changes. The source topology is captured before anything is unplugged, and the destination is built back to the same map.
Overview
A floor move is a rebuild with a deadline attached
Moving a data centre is not the same problem as moving hardware. The hardware is the easy part. What has to survive the move is the relationship between the units — which cabinet feeds which, which port lands on which switch, which circuit carries which side of a redundant pair, and what order the whole thing has to come back up in. That information lives in the room. If it is not captured before the room is taken apart, the destination build becomes a guess.
Caliber has been relocating enterprise infrastructure in Alberta since 2002. Data centre projects here cover full-floor moves, multi-rack tranches, cage and suite migrations between colocation providers, on-premise rooms consolidating into colocation, and phased migrations that run across several maintenance windows with both sites live in between.
The scope also covers what the outgoing facility expects back. Containment, ladder rack, floor tiles, grounding and abandoned cable are usually written into the licence, and they are the part of the project most often discovered late. They are in the audit here, not in a change order.

Scope of work
What a data centre relocation includes
Every engagement runs the same documented sequence, scaled to the footprint and to the facility rules at both ends.
Facility audit and rack elevations
Every cabinet is recorded with its elevation, weight, power feed, circuit, cooling dependency and cage location before a single door is opened.
Topology and port mapping
Cross-connects, patch panels, uplinks, out-of-band paths and VLAN assignments are mapped and photographed so the destination floor is a rebuild of the source, not a reconstruction from memory.
Cutover plan and rollback point
Application owners agree the dependency order, the freeze window, the point of no return and the rollback position in writing before the first shutdown.
Controlled decommission
Shutdown in dependency order, power isolation, cable removal, blanking panel recovery and antistatic wrapping by the crew that mapped the room.
Cage and suite handover
Floor tiles, containment, ladder rack, grounding and abandoned cable are returned to the condition the colocation provider requires before the licence ends.
Staged multi-vehicle transport
Purpose-built cabinet carts, dock plates and insured vehicles. Loads are staged so cabinets arrive in the order the destination build consumes them, not the order they came off the floor.
Re-rack, re-cable and re-power
Cabinets are landed on the destination floor plan, bonded to the ground grid, cabled to the mapped topology and energised in sequence across both feeds.
Validation against a pre-move baseline
Power draw per circuit, link state, redundancy failover and application checks are recorded against the numbers captured before the move, then signed off.
Migration models
Four ways a data centre floor actually gets moved
The right model is decided in the audit, against your outage tolerance and the state of the destination — not chosen from a brochure.
Single-window lift and shift
The whole floor goes down, moves and comes back up inside one maintenance window. It is the shortest total project and the least forgiving. It suits environments with a clean shutdown order, a destination that is already built, powered and cooled, and a business that can hold a full outage across a weekend.
Phased migration
The floor moves in tranches over several windows, with both sites live in between. Each tranche is scoped so nothing in it depends on something still at the source. This costs more in transport and interconnect but keeps the outage per application to hours instead of a weekend, which is usually what regulated and 24-hour operations need.
Colocation change
Moving from an on-premise room to a provider, or between providers. The work is bounded by two sets of facility rules: exit condition and licence end date at the outgoing site, and access, delivery, elevation and bonding standards at the incoming one. Both are read and confirmed during the audit, not discovered on the loading dock.
Hybrid refresh
New cabinets and new hardware are built at the destination while the source floor keeps running, and only the equipment that is genuinely being carried forward is physically moved. Port mapping still governs the build, because the new environment has to answer for the old one on cutover night.
Calgary coverage
Where these moves happen
The building sets more of the plan than the equipment does. Each part of the city imposes a different constraint on how a floor move is sequenced.
Downtown core and Beltline
Tower data floors and riser rooms, where the constraint is the building rather than the hardware: freight elevator booking, dock windows, protection of finishes and a security desk that needs names in advance.
Quarry Park and Seton
Purpose-built corporate campuses with ground-level docks and generous floor loading. These are the sites where a full-floor lift and shift is realistic inside one weekend.
Foothills, Franklin and Shepard industrial
Colocation halls and enterprise machine rooms in the southeast industrial belt. Deliveries here are dock-to-dock, which removes the elevator dependency but adds a longer cold run in winter.
Northeast and the airport corridor
Distribution, logistics and carrier-adjacent facilities, typically with shift patterns that make a daytime freeze impossible and an overnight window mandatory.
University District and the northwest
Research and post-secondary environments where instrument and lab dependencies sit alongside the server floor and have to be sequenced with it.
Airdrie, Okotoks, Cochrane and Chestermere
Head offices and regional facilities outside the city limits. The move plan accounts for highway transit time in winter conditions and for smaller sites where the destination room is being built as part of the same project.
Work outside the Calgary region runs on the same plan. Edmonton and central Alberta sites are covered from here, and multi-site programmes are sequenced so the crew that mapped the source floor is the crew that rebuilds it.
Alberta operating conditions
What the climate and the calendar do to a floor move
Most of the risk in an Alberta data centre relocation is environmental and administrative, not technical.
Loading below −20 °C
Cabinets are not left standing on an open dock in a Calgary January. Vehicles are backed on and sealed before cabinets leave the floor, loads are staged so the dock door is open for the shortest time the sequence allows, and pre-heated trailers are used where the transit leg is long enough to matter. Plastics, cable jackets and blanking panels all get brittle in that range, and dock plates ice over.
Condensation control on arrival
Hardware moved from cold transit into a warm server room will condense if it is powered immediately. Cabinets are acclimatised in the destination space, still wrapped, until they reach room temperature before the wrap comes off and power is applied. On a multi-rack move that acclimatisation period is written into the cutover timeline as its own stage, because it cannot be compressed.
Month-end and Stampede-week freeze windows
Calgary finance and energy environments freeze at month-end, quarter-end and year-end, and downtown offices run reduced or disrupted schedules through Stampede week in July. Those dates are taken off the table at the scoping stage. Booking a cutover into a window the business is going to pull back two weeks out costs more than planning around it.
Freight elevators and after-hours access
Downtown core and Beltline towers allocate freight elevators by booking, often with a single car serving the whole building and a hard cut-off time. Bookings, certificates of insurance, protection of finishes, security clearance for every crew member and after-hours building access are arranged ahead of the move. On a tower floor the elevator schedule usually dictates the tranche size, not the truck.
Sequence
Six stages, every project
The same sequence runs on a four-cabinet tranche and on a full floor. Only the duration changes.
- 01
Scope & audit
A dedicated project manager documents every asset, dependency and constraint before anything is unplugged.
- 02
Port mapping
Existing connections are mapped and labelled so the destination build matches the source exactly.
- 03
Decommission
Controlled shutdown, disconnection and antistatic wrapping by trained specialists.
- 04
Secure transport
Custom carts, insured vehicles, and documented custody from dock to dock.
- 05
Re-rack & re-cable
Equipment is re-racked and re-cabled to the mapped topology at the destination.
- 06
Test & validate
Power-on, connectivity and validation testing before the project is signed off.
Track record
Who these floors belong to
The environments Caliber moves in Alberta tend to be regulated, audited, or carrying production the province depends on. Clients include Suncor Energy, TransAlta, the Alberta Energy Regulator, Rogers Data Centres, Keyera, Inter Pipeline, Gibson Energy and ShawCor. That work sets the standard the process is built to: documented custody, a written cutover plan, and validation against a baseline rather than a verbal all-clear.
- Suncor Energy
- TransAlta
- Alberta Energy Regulator
- Rogers Data Centres
- Keyera
- Inter Pipeline
- Gibson Energy
- ShawCor
Written accounts of comparable projects are collected in the IT relocation case studies. Regulated energy and pipeline environments — control rooms, SCADA and field connectivity — are covered under oil and gas IT relocation in Alberta.
Related scope
What usually sits alongside a floor move
A smaller footprint — one cabinet, or a handful of units with documented custody — is handled as server relocation in Calgary, not as a facility project.
Destination cabinets, patch fields and riser runs are installed and certified by the structured data cabling crew, usually ahead of the first tranche.
Equipment that does not travel is routed through certified IT disposal and data destruction with asset reporting, rather than left on the outgoing floor.
When the corporate floor moves in the same programme, desks, monitors and end-user hardware are covered by the IT movers and workstation relocation scope.
Where furniture, trades and building access all move together, the office relocation scope puts one project manager over the whole programme.
General questions on insurance, lead time, quoting and documentation are answered in the IT relocation FAQ.
Common questions
What enterprise IT teams ask about floor moves
How is a data centre cutover plan built and who signs it off?
The cutover plan comes out of the audit stage. It lists every cabinet and system, the order things go down, the order they come back up, the dependency between them, the freeze window boundaries, the point of no return and the rollback position. Application owners confirm their own sequence, the infrastructure lead confirms power and network, and the plan is signed before the freeze begins. Nothing is unplugged against a verbal agreement.
Can you move a data centre floor in stages while both sites run in parallel?
Yes, and for most regulated or 24-hour environments it is the only workable approach. The floor is split into tranches where nothing in a tranche depends on something still at the source, and an interconnect between the two sites carries what does. Each tranche gets its own window and its own validation. The trade-off is a longer overall project and a period where you are paying for two facilities.
Can you relocate a cage or suite between colocation providers?
Yes. A provider-to-provider move is governed by two sets of facility rules rather than one. The outgoing site has an exit condition and a licence end date covering floor tiles, containment, ladder rack, grounding and abandoned cable. The incoming site has its own standards for delivery windows, cabinet elevation, bonding and cross-connect ordering. Both are read during the audit and built into the plan.
Who coordinates access, dock booking and escorts with the facility?
The project manager does, at both ends. That means colocation access lists and escort requirements, loading dock and freight elevator reservations, certificates of insurance filed with building management, and after-hours security clearance for every crew member on the floor. In downtown towers this is booked well ahead of the move date because the elevator, not the hardware, is usually the binding constraint.
What happens if the rack elevations change at the destination?
The destination floor plan and cabinet elevations are agreed during the audit, not on the night. Where equipment lands at a different height or in a different cabinet, the port map is re-issued against the new elevation and the cable lengths are calculated before anything ships. Rail kits, cage nuts and PDU positions are confirmed against the destination cabinets in advance, because a depth or rail mismatch discovered at 2 a.m. stops the whole build.
What happens to the cabling, PDUs and containment left in the old facility?
It is part of the scope, and it is where projects usually overrun. Structured cabling, cross-connects and abandoned cable are removed to the standard the landlord or provider requires, PDUs and containment are recovered or decommissioned, and floor tiles and grounding are reinstated. Equipment that is not moving can be routed through certified data destruction and recycling instead of being left for the building to deal with.
Do you move live production floors, or only cold-shutdown environments?
Physical relocation always involves a shutdown of the hardware being carried. What varies is whether the service stays up elsewhere while that happens. In a phased migration the service is failed over or replicated ahead of the window, the hardware moves cold, and the service returns to it afterwards. Caliber moves the hardware and runs the physical rebuild; the failover itself is executed by your infrastructure team to the agreed sequence.
Next step